
Chinese Architecture: Wooden Wonders Through History
The evolution of Chinese architecture — from forbidden palaces to courtyard homes, dougong brackets, and feng shui principles.
Principles of Chinese Architecture
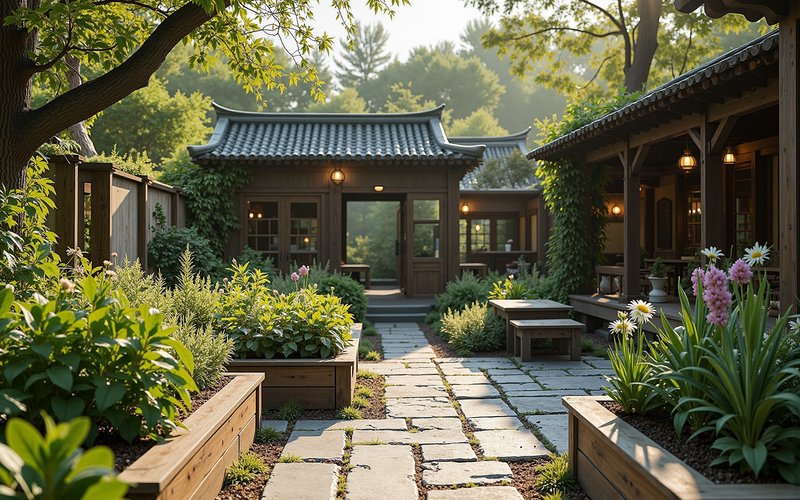
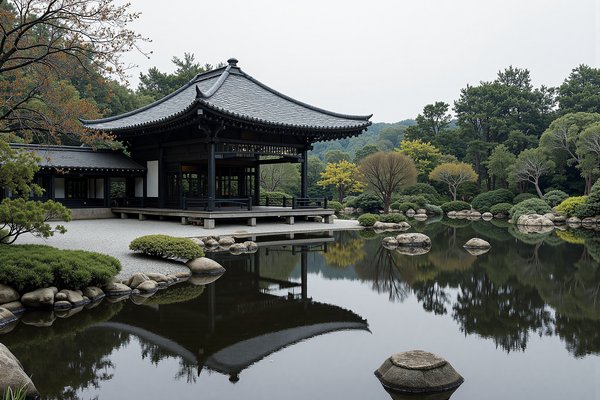
Traditional Chinese architecture emphasizes harmony with nature, hierarchical spatial organization, and wooden construction. Buildings face south for optimal sunlight. Courtyards provide ventilation and privacy. Roofs curve upward at corners to ward off evil spirits. Colors carry symbolic meaning: yellow for emperors, red for happiness, green for growth.
Dougong Bracket System
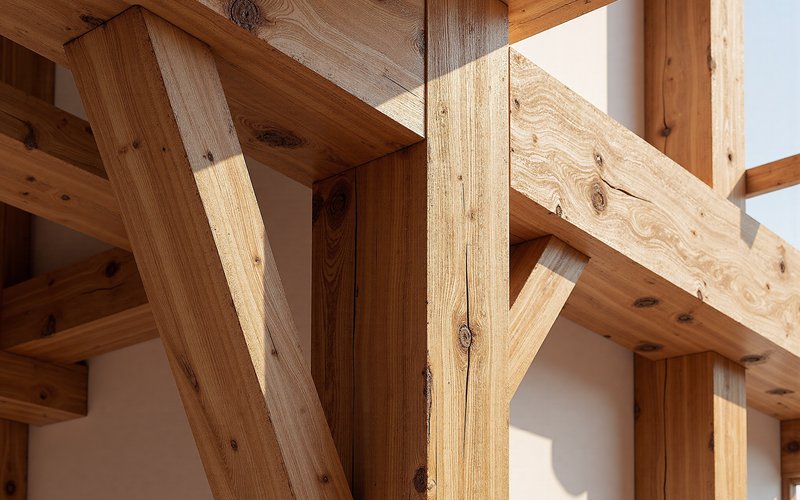
Dougong is an ingenious wooden bracket system that supports roof weight without nails or glue. Interlocking wooden pieces distribute weight evenly, allowing buildings to withstand earthquakes. This technique dates to the Zhou Dynasty (1046-256 BC) and reached its sophistication during the Tang and Song Dynasties. It's a marvel of ancient engineering.
The Forbidden City
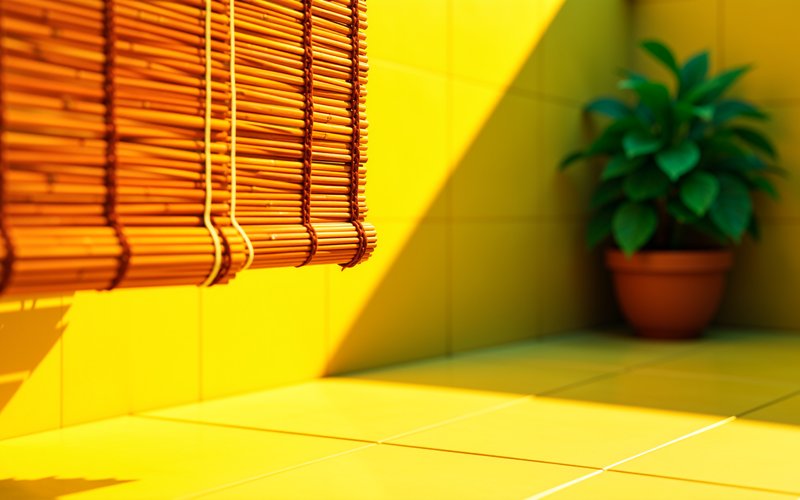
Built between 1406-1420, the Forbidden City is the world's largest palace complex with 980 buildings. Its layout follows feng shui principles and cosmic symbolism. The Hall of Supreme Harmony is the grandest structure, where emperors held court. Yellow glazed tiles signify imperial power. The complex housed 24 emperors over 491 years.
Siheyuan (Courtyard Houses)
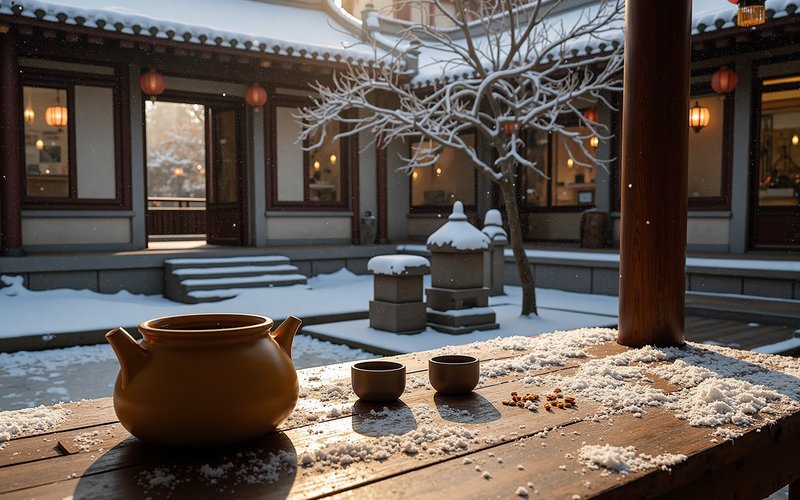
Siheyuan are traditional Beijing courtyard residences with buildings surrounding a central open space. They reflect Confucian hierarchy: elders occupy north-facing rooms (warmest), juniors live in side rooms. Hutongs are alleys formed by rows of siheyuan. Many have been demolished for development, but preserved examples offer glimpses of old Beijing life.
Feng Shui in Architecture
Feng shui (wind-water) guides building placement and orientation. Ideal sites have mountains behind (protection) and water in front (prosperity). Buildings face south for sunlight. Sharp corners pointing at entrances are avoided. Interior layouts promote qi flow. While modern architects may not strictly follow feng shui, its influence persists in Chinese design thinking.

Quick Facts
- • The Forbidden City has 9,999.5 rooms (one less than heaven's 10,000)
- • Dougong brackets can support buildings through magnitude 9 earthquakes
- • Chinese architecture uses wood, not stone, as primary material
- • Yellow roof tiles were reserved exclusively for the emperor
- • Siheyuan courtyards can be traced back 3,000 years
Experience This in Person
Our tours include authentic cultural experiences — tea ceremonies, cooking classes, kung fu shows, and more.
Plan My Cultural JourneyRelated Reading
Experience Chinese Culture in Person
From tea ceremonies and calligraphy workshops to Shaolin kung fu and palace visits — our private tours bring these traditions to life.